Drawings
Interior Design & Architecture
Layouts, drawings and 3D views for the whole space, from where a wall moves to which side a door swings.
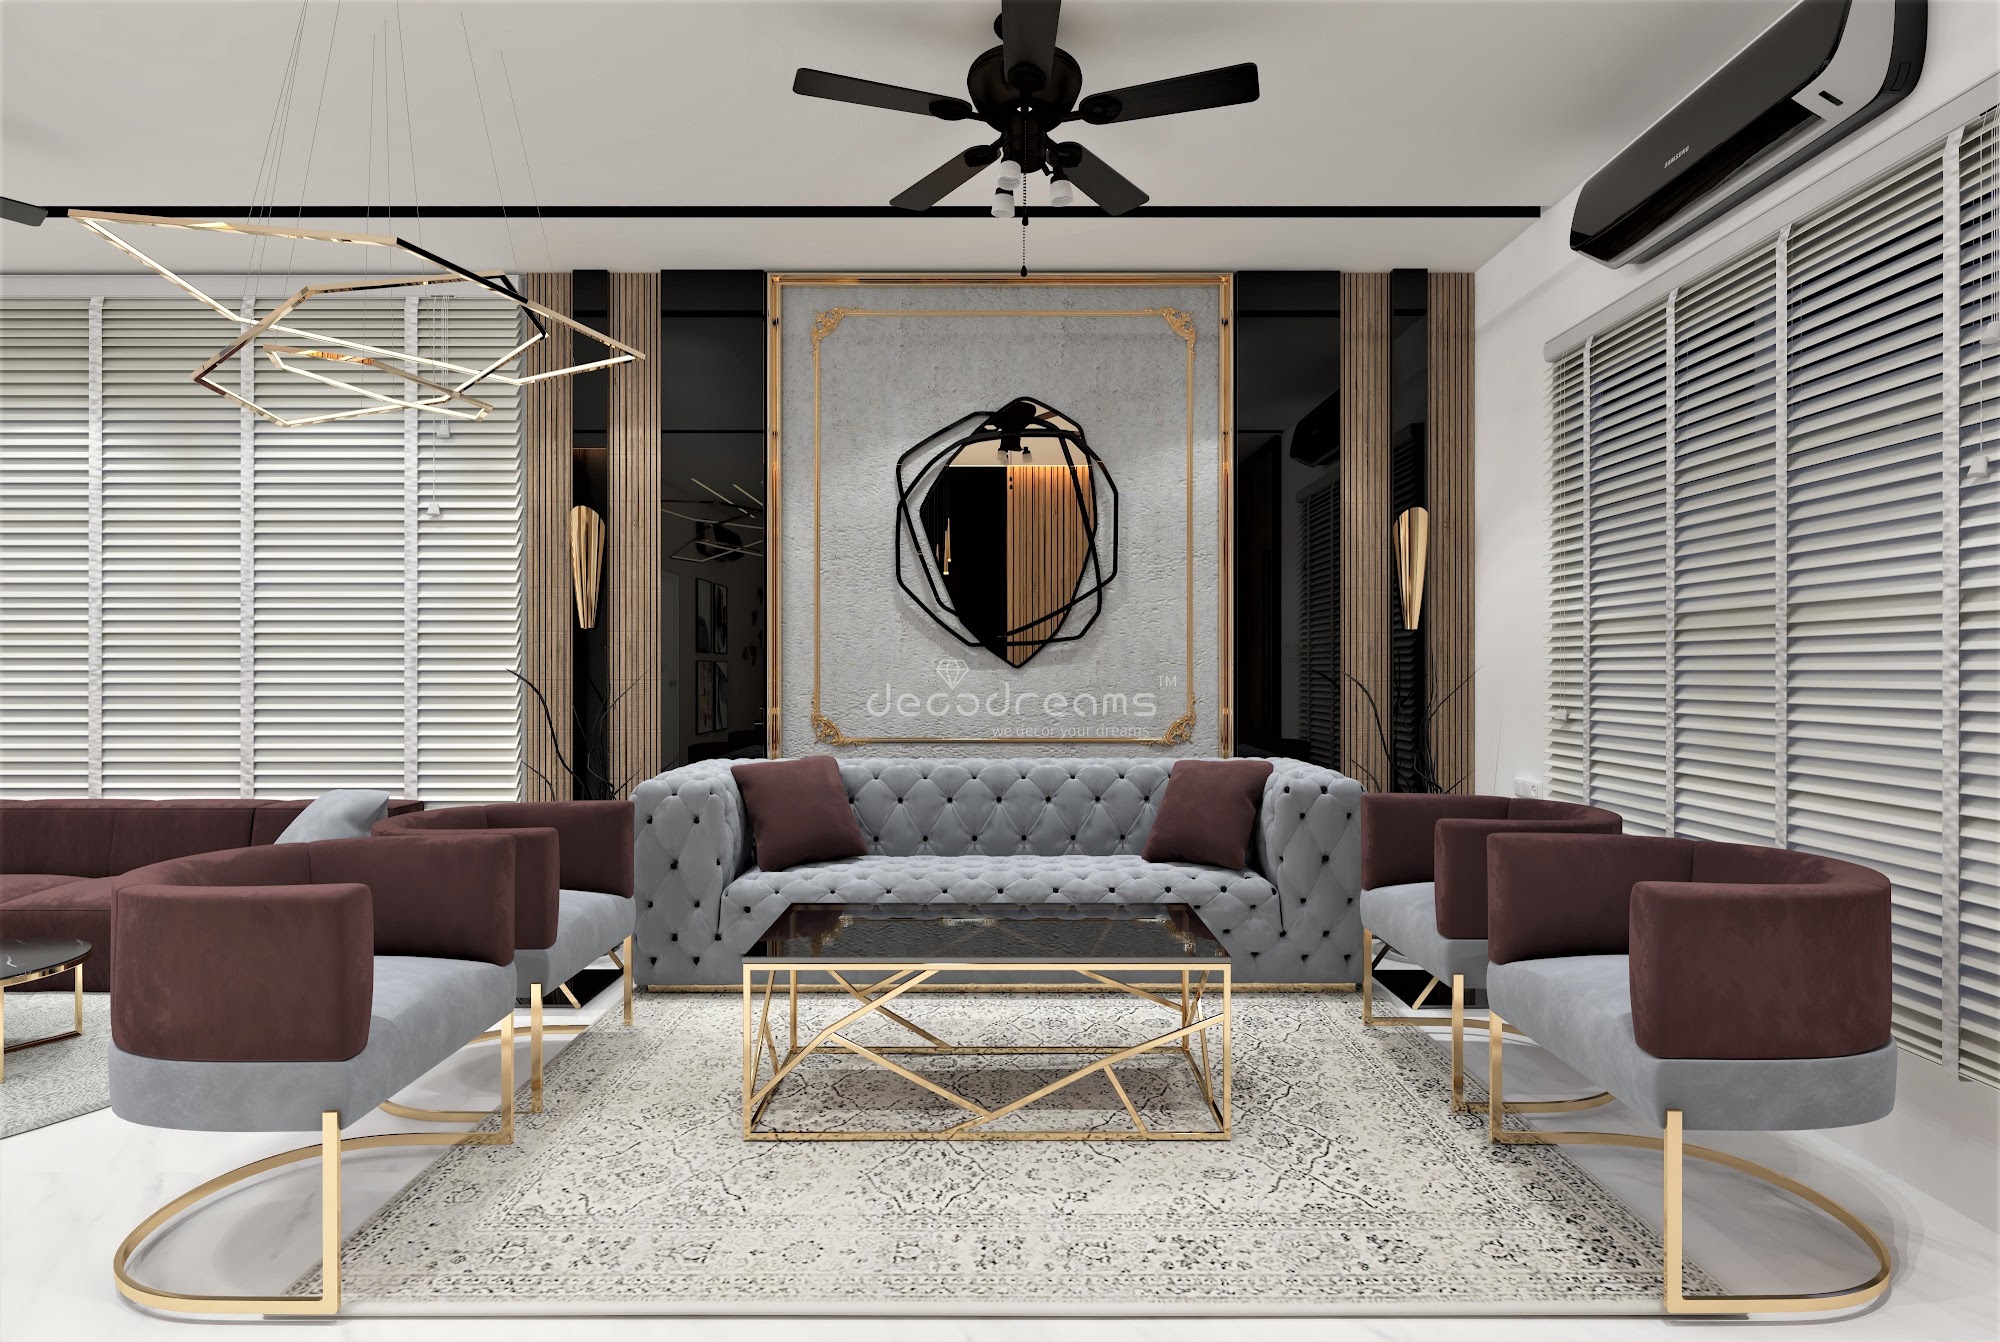
Interior design & architecture · Indore
Turnkey interiors, elevation design and joinery for homes and workspaces across Indore. Designed around how you actually live, and built by our own teams — so the room you approve is the room you get.
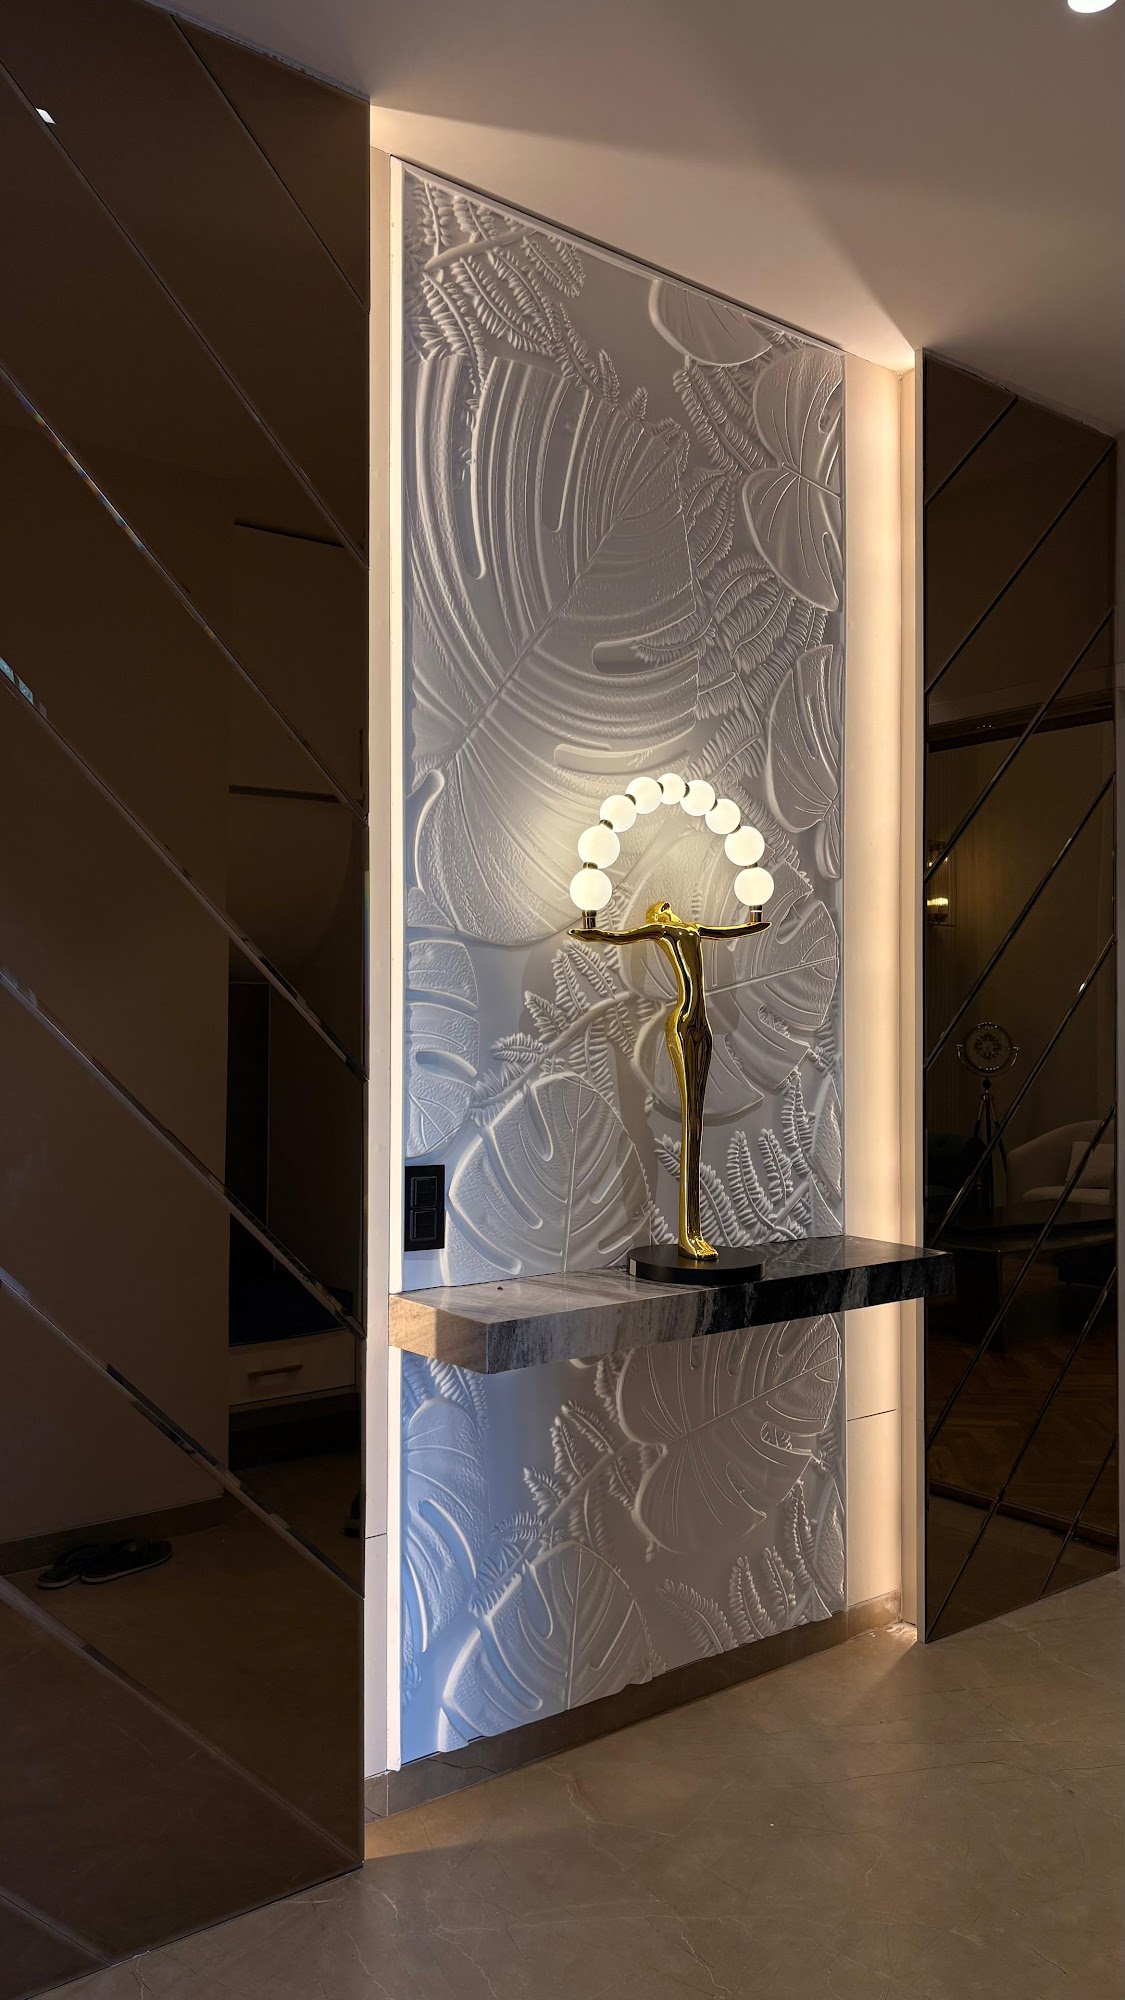
The studio
Decodreams was started in Indore by Hemant & Kartik Ramdiya on a simple idea: a home should look like the people in it. So the first meeting is mostly listening — who cooks, who works late, which room everyone actually ends up in, and what you already own and want to keep.
From there we take on the whole thing, from the elevation drawing to the last cushion. Design, carpentry, POP, glass and furnishing are handled by teams we work with every week, which is why our sites finish close to the date we gave you and close to the number we quoted.
We stay away from whatever is trending this year. The materials we choose are the ones that will still look considered in ten.
Hemant & Kartik Ramdiya · Founders
12
Years in practice
250+
Spaces completed
4.9★
131 Google reviews
What we do
Take the whole project or a single room. Either way you deal with one studio and one schedule, not six contractors.
Layouts, drawings and 3D views for the whole space, from where a wall moves to which side a door swings.
Front facades for new builds and refits, worked out in light and shadow rather than only in plan.
Wardrobes, kitchens, panelling and loose furniture built by our own carpenters to the drawing.
Slim-framed glazing, shower enclosures, mirror work and fluted glass shutters, measured and fitted on site.
False ceilings, coves that hide the light source, colour texture and wallpaper across the full range.
Cushioning, curtains, upholstery and the decorative pieces that make a finished room look lived in.
Selected work
Recent projects, from a single living room to a five-bedroom villa taken from elevation drawing to handover.
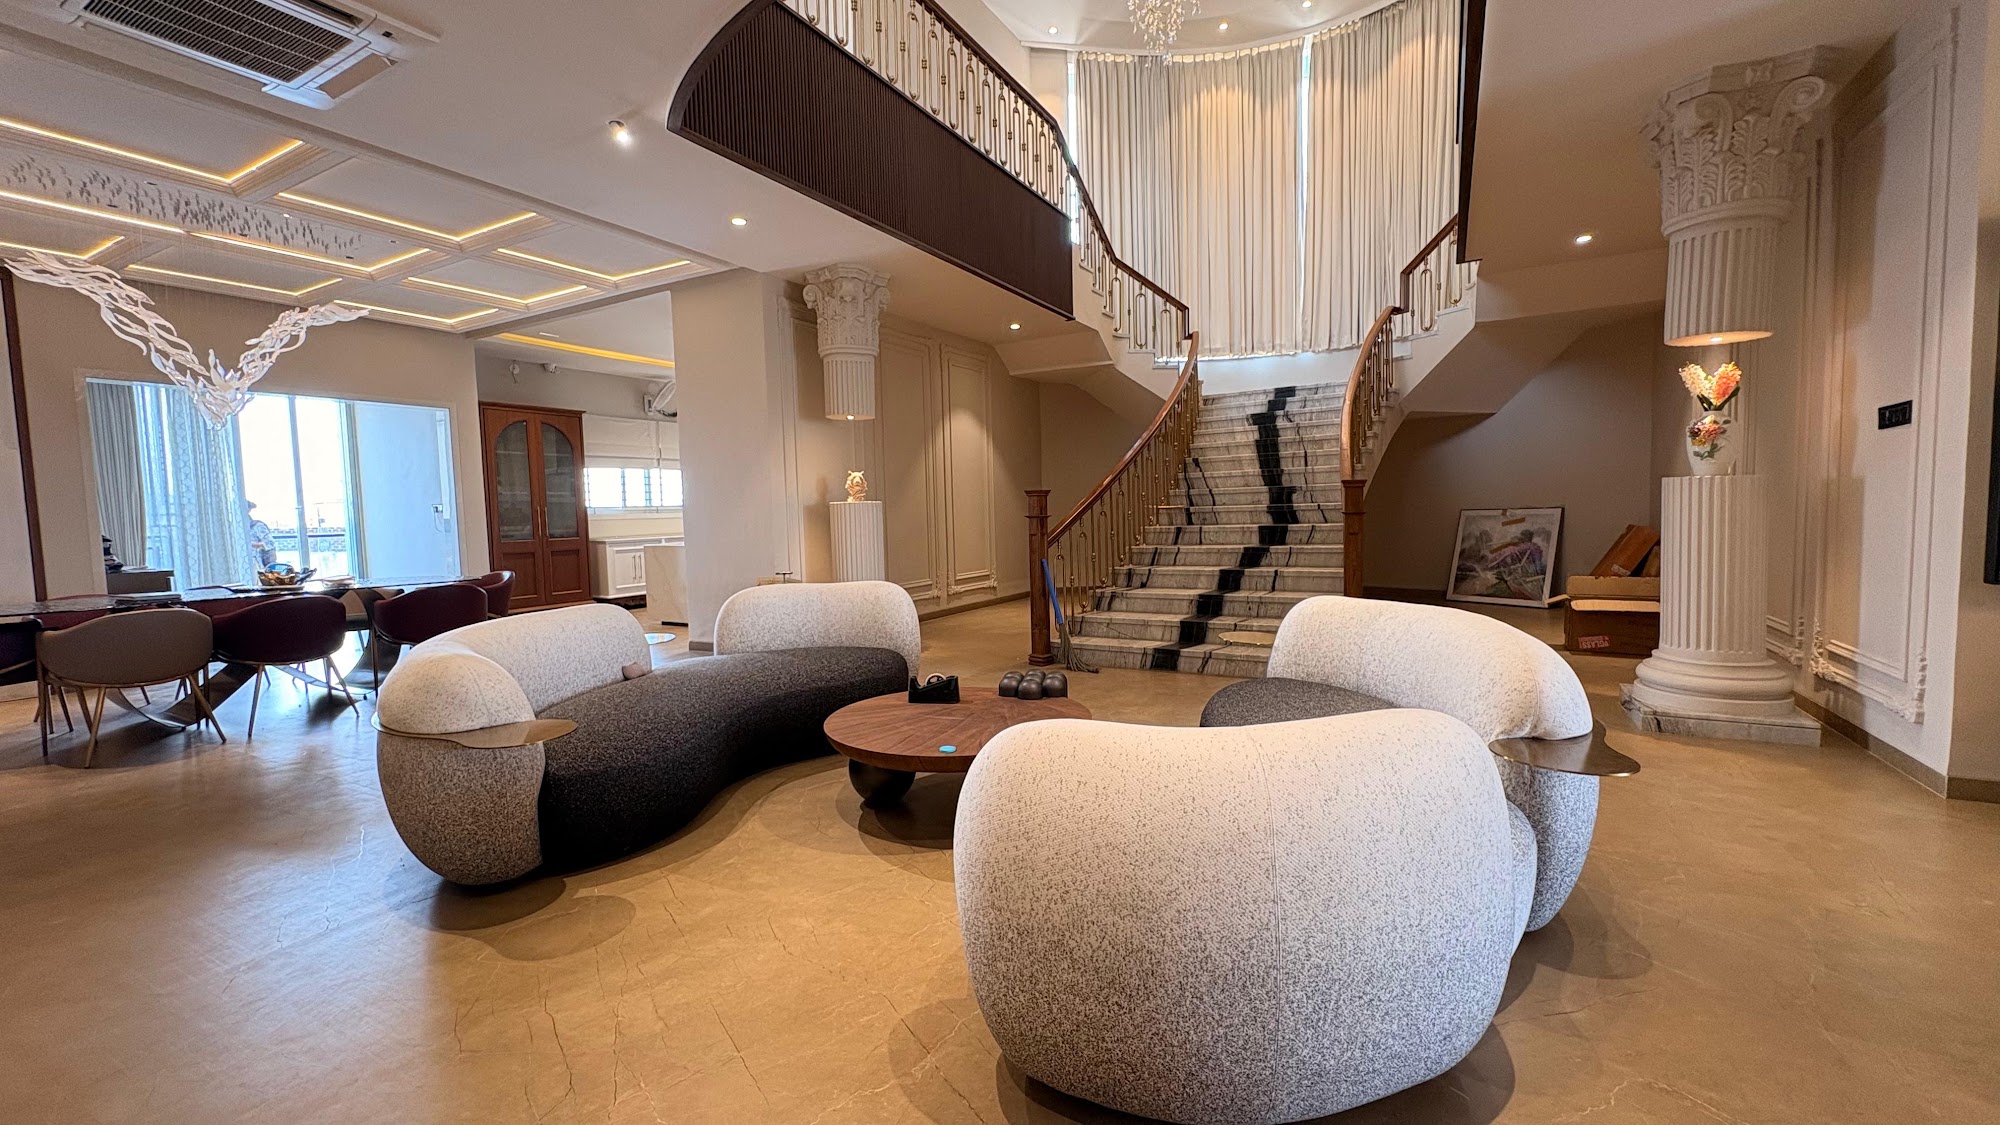 3 photographs
Rajendra Nagar, Indore · 2025
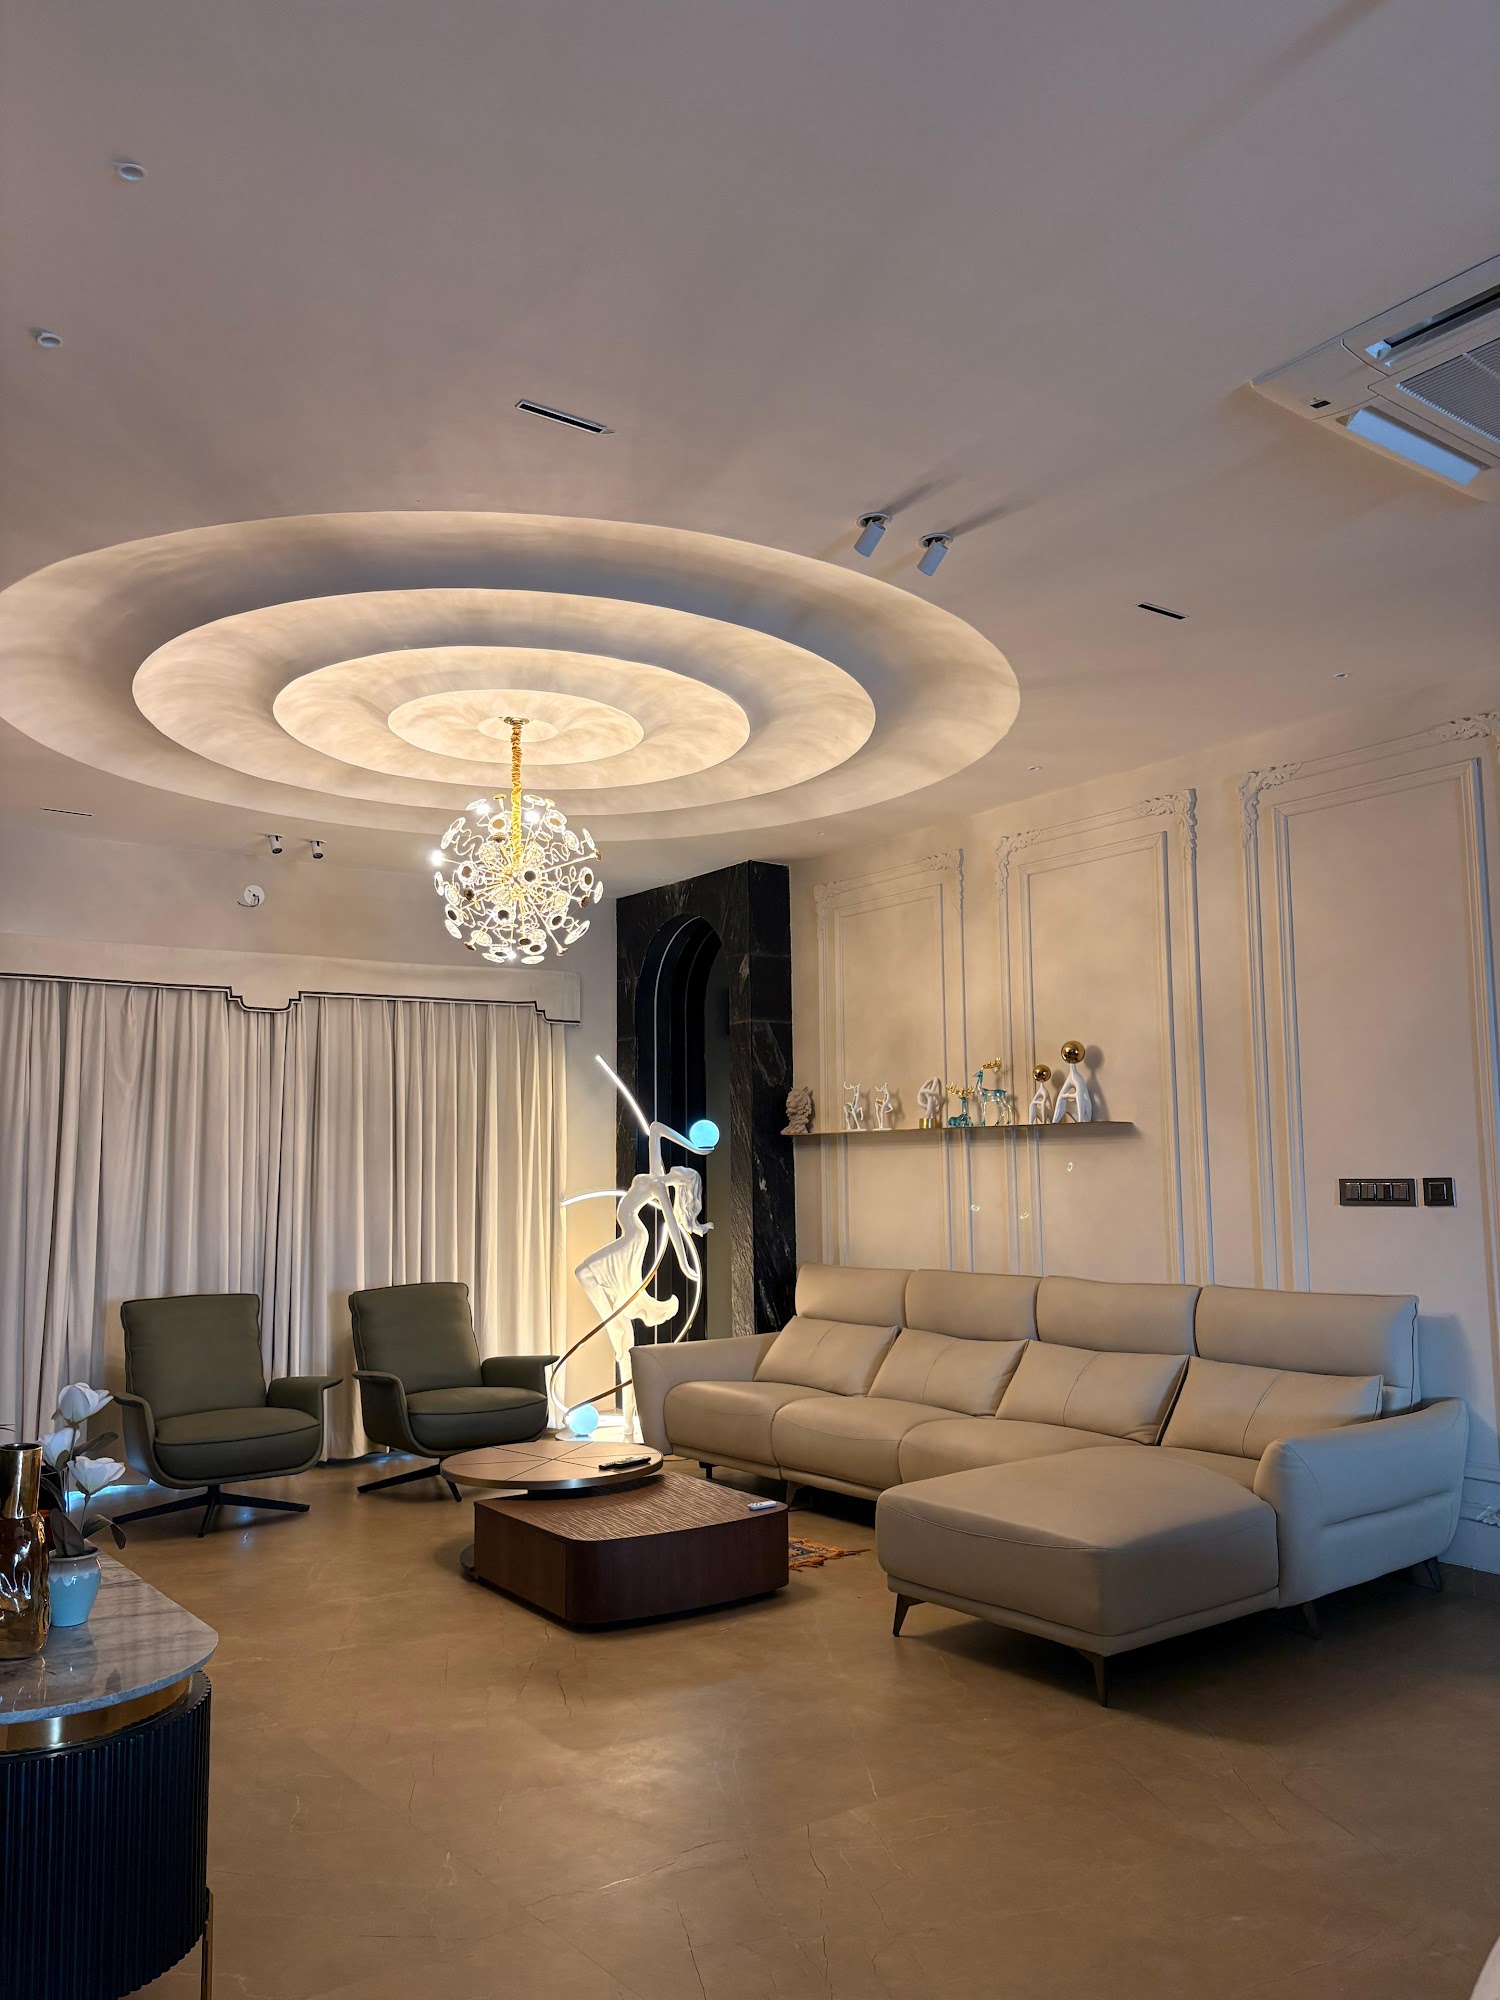 3 photographs
Scheme 54, Indore · 2025
3 photographsSaket Nagar, Indore · 2024
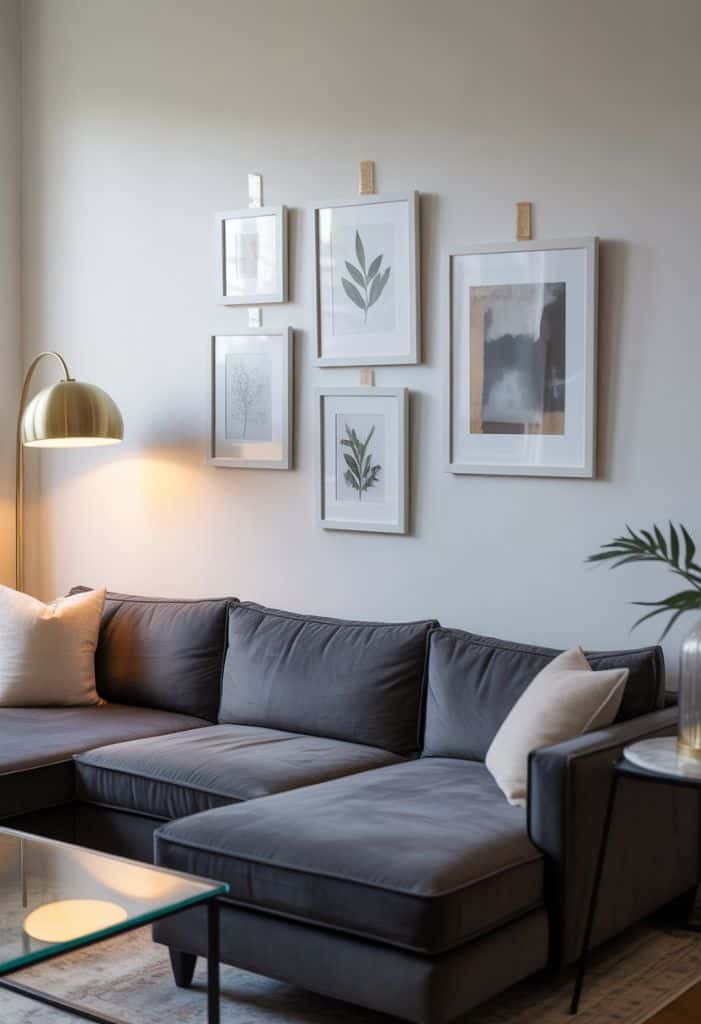 2 photographs
Scheme 78, Indore · 2023
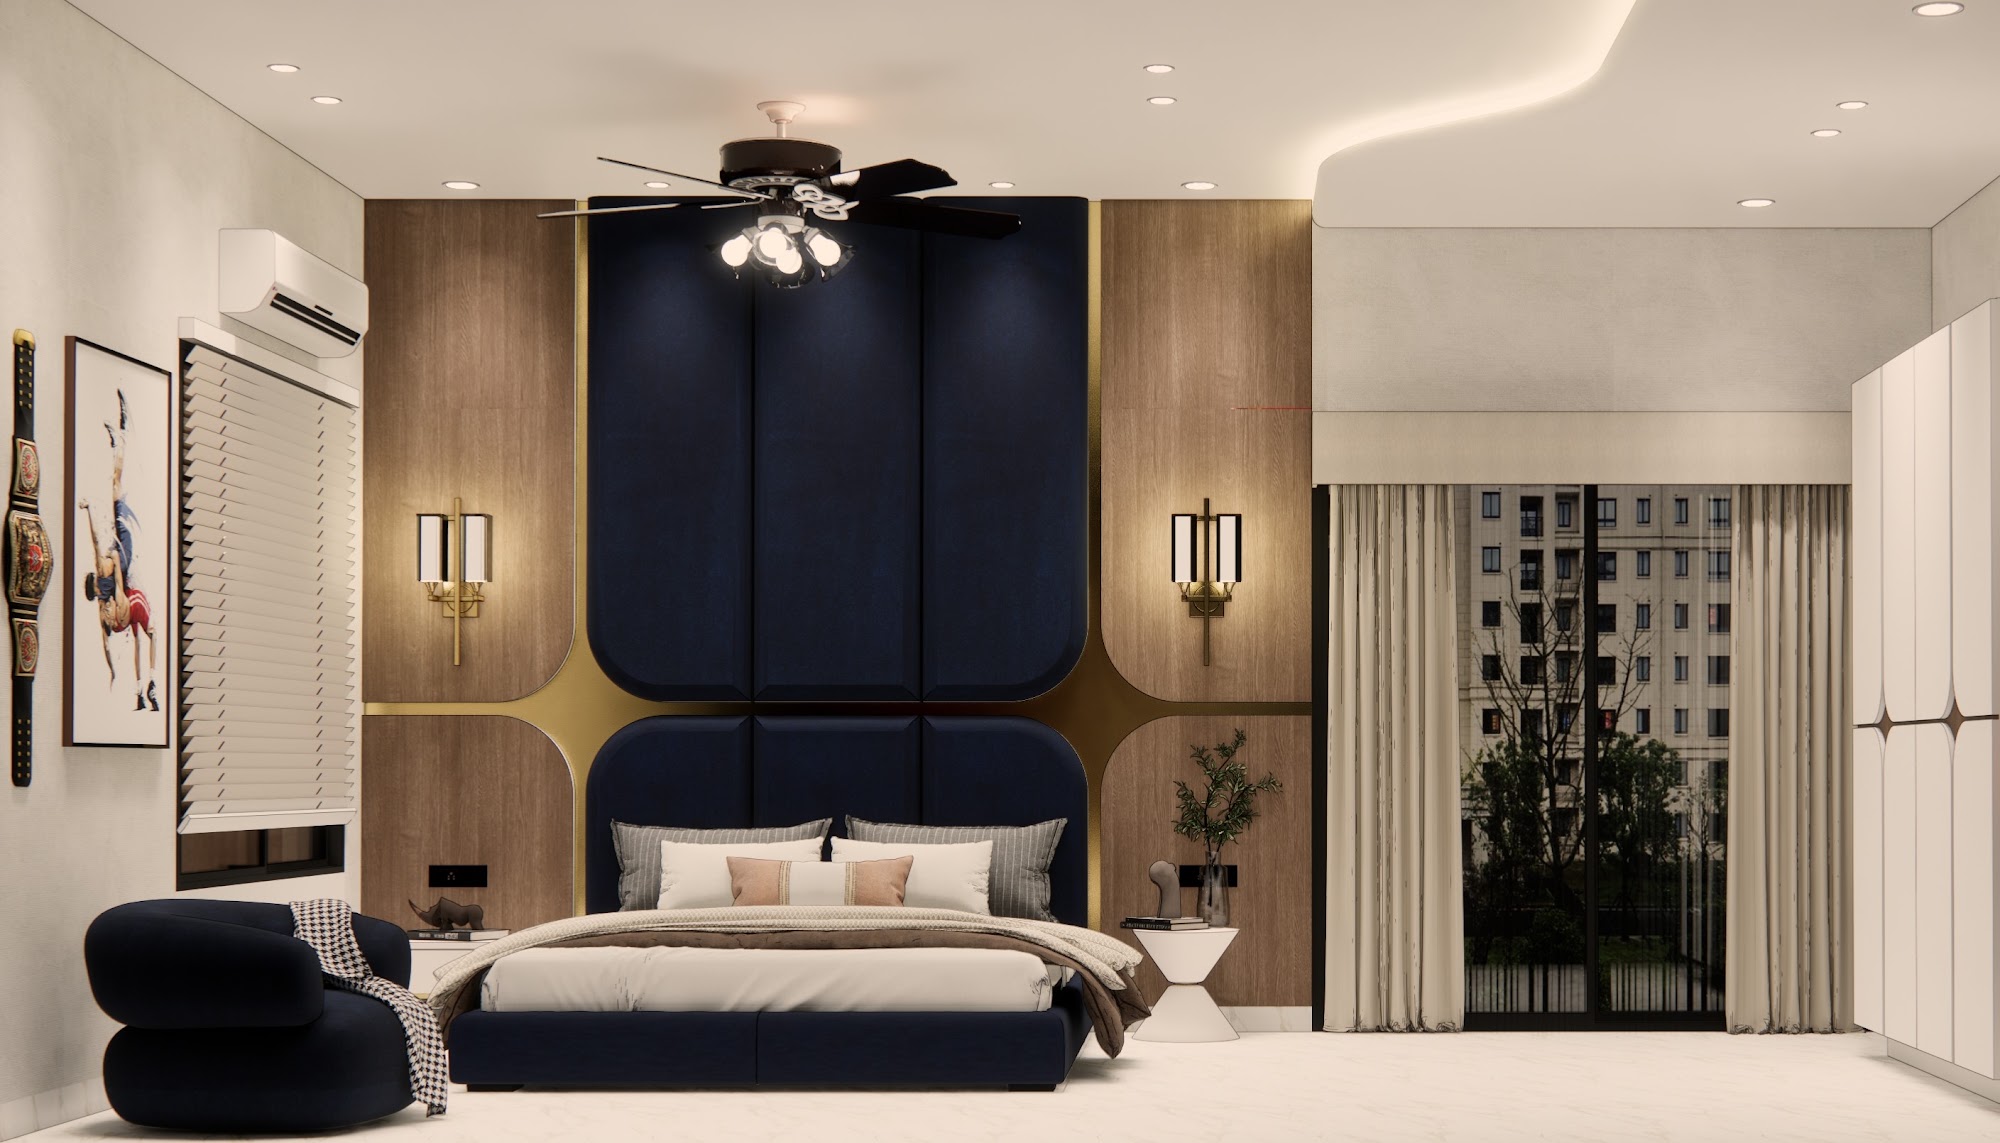 3 photographs
Nipania, Indore · 2025
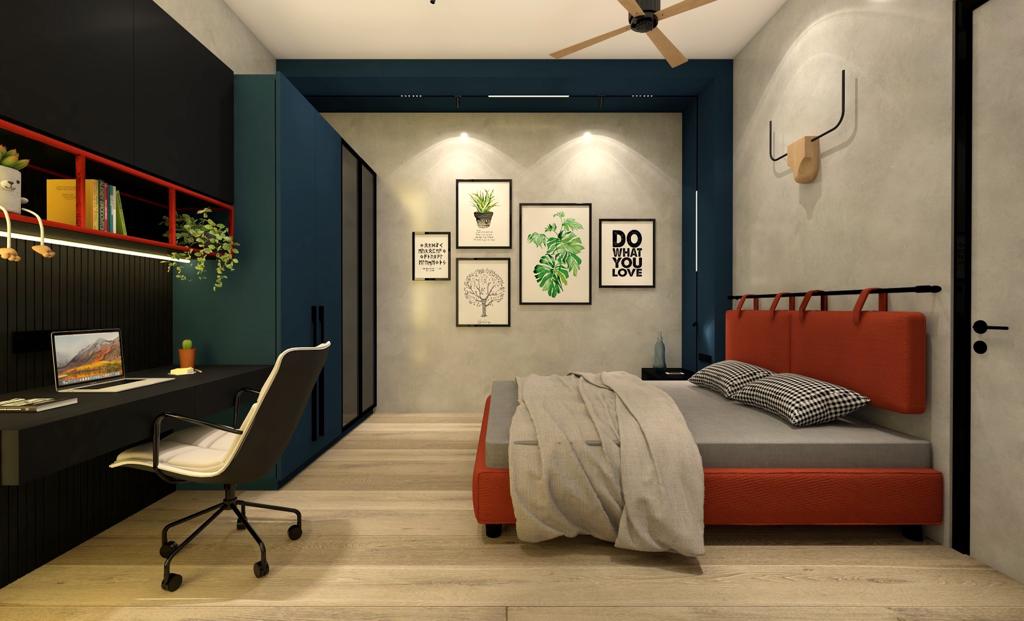 2 photographs
Sukhliya, Indore · 2024
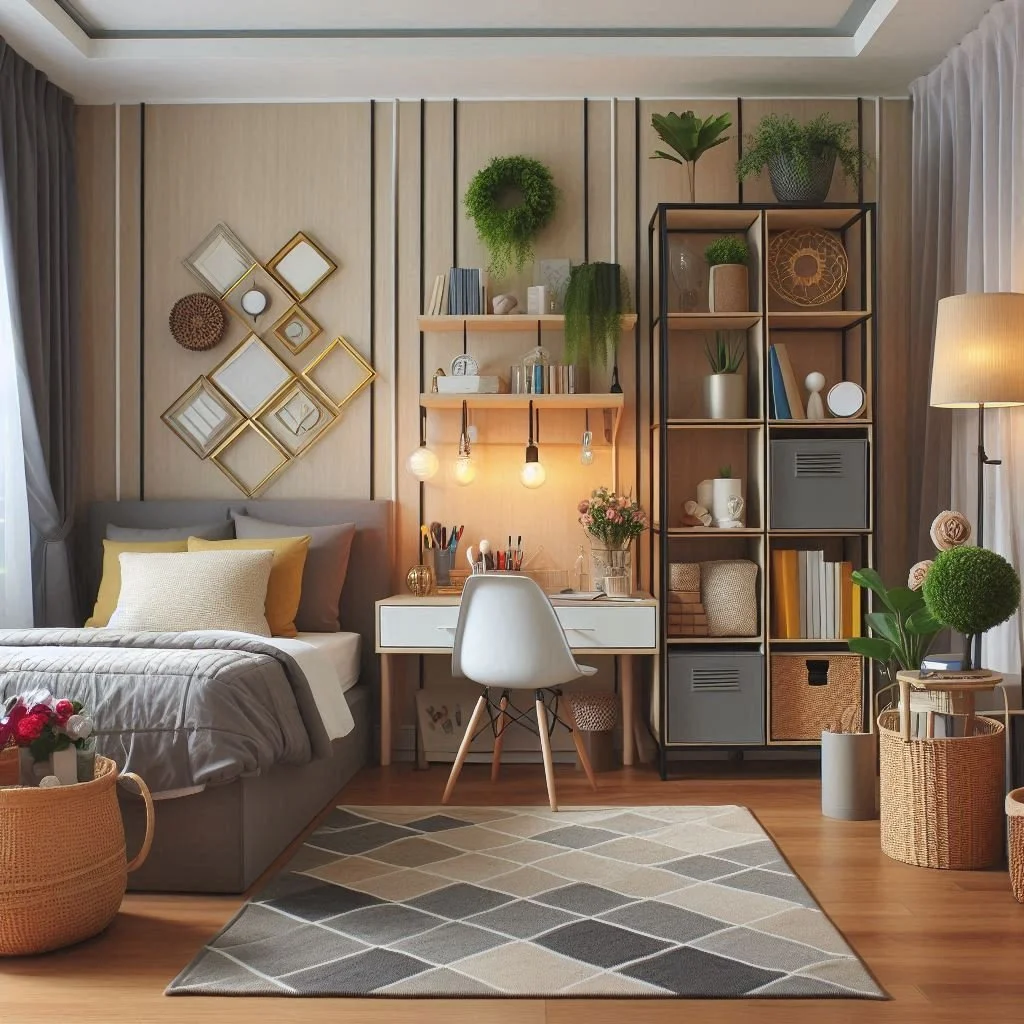 3 photographs
Palasia, Indore · 2023
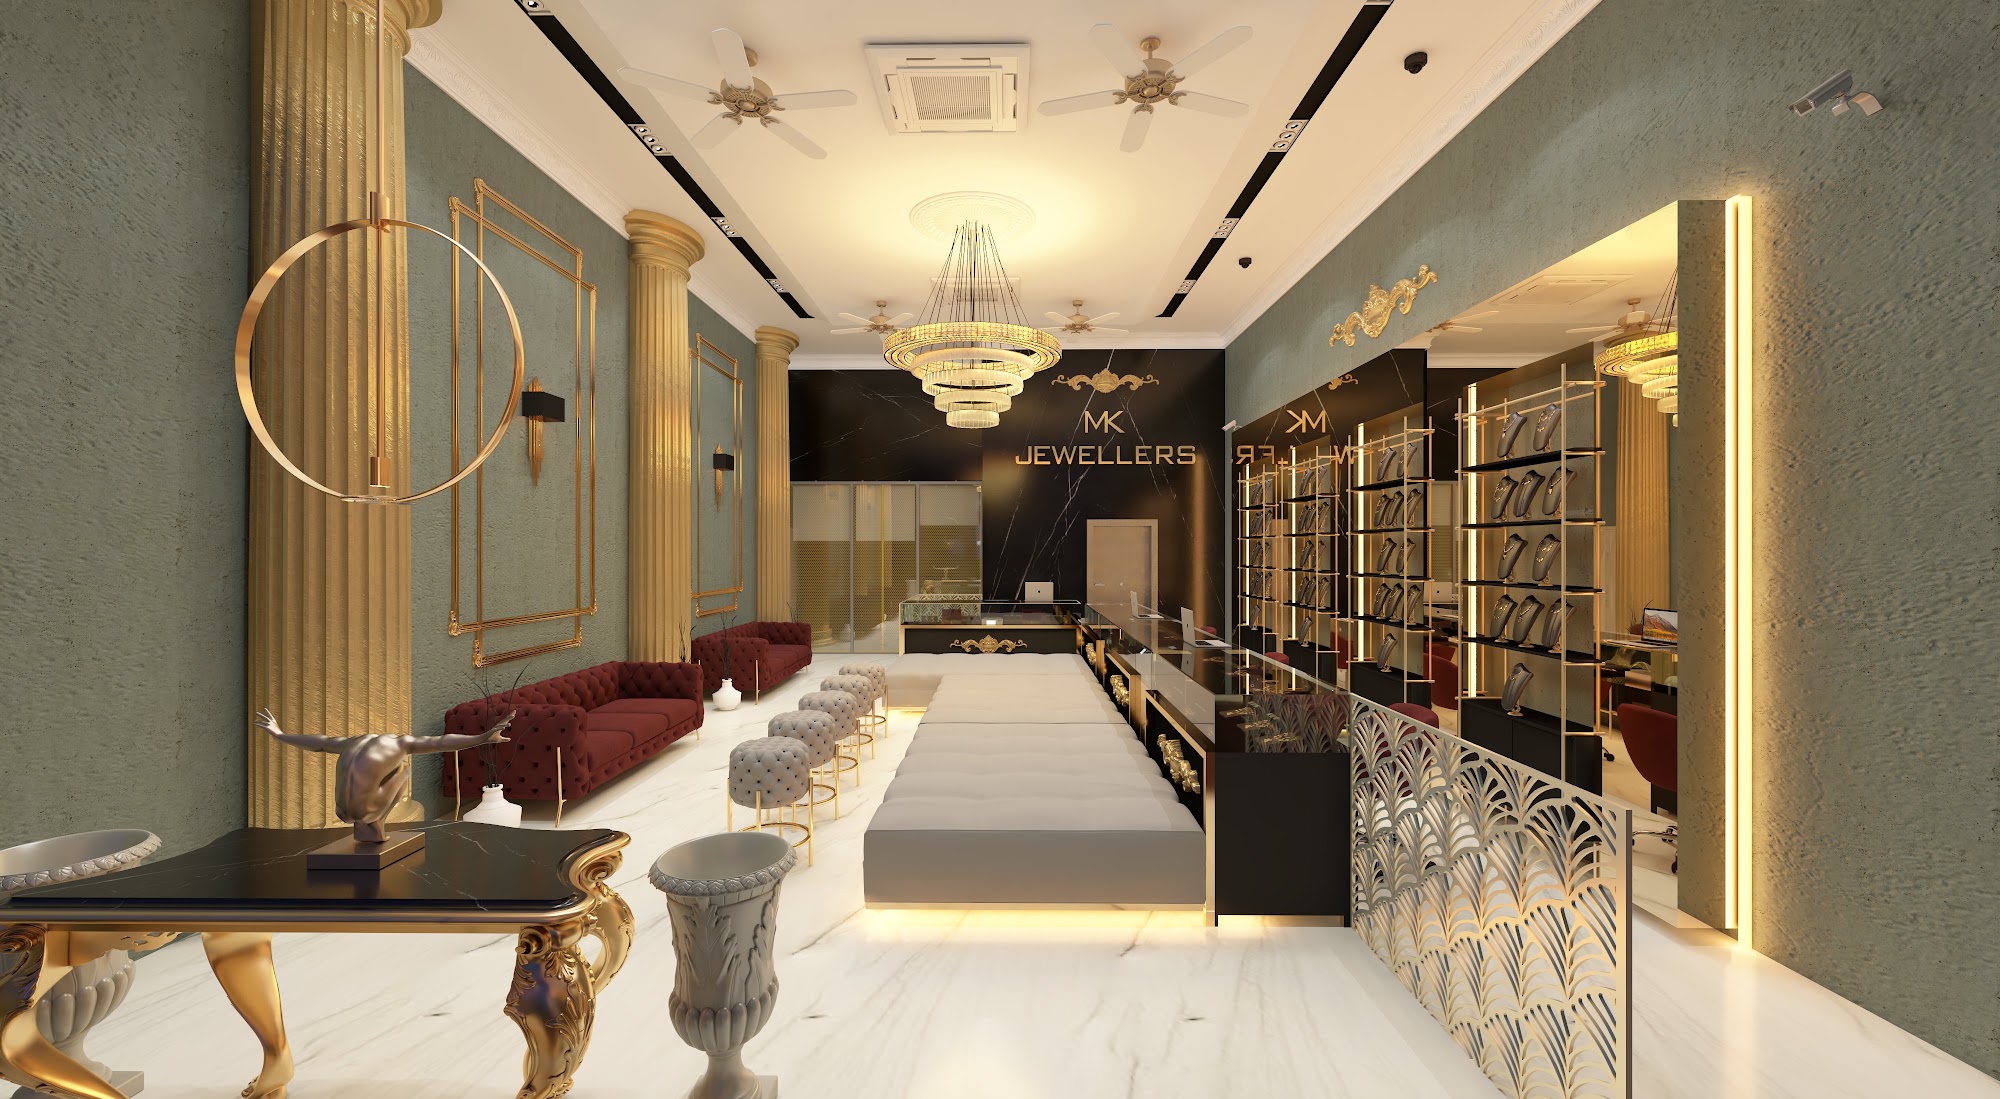 3 photographs
AB Road, Indore · 2024
2 photographsNipania, Indore · 2025
Looking for something closer to your own plan? We can walk you through comparable projects at the studio.
Book a studio visitHow we work
Most people have heard a renovation story that ended badly. This is the sequence we follow to make sure yours is not one of them.
Week 1
We come to the site, measure it properly, and spend an hour on how you actually use the space — who cooks, who works from home, where everyone ends up in the evening.
Weeks 2 – 4
Layouts, 3D views and a physical material board. We revise until the drawing matches the picture in your head, and you approve a fixed cost before anything is cut.
Weeks 5 – 14
Our own carpentry, POP, glass and painting teams work to a dated schedule you can hold us to. One person from the studio stays accountable for the site throughout.
Final week
We walk the space with you, write down every snag, and close the list before we ask for the last payment. After that we stay reachable — most of our work comes from people we handed over to.
Client reviews
4.9 / 5
131 reviews on Google
Contact
The first consultation is free, at the studio or at your site. Bring a floor plan if you have one — a photograph works just as well.
Monday to Saturday, 10:30 am to 7 pm
Send photographs of the space and we will call you back